General information
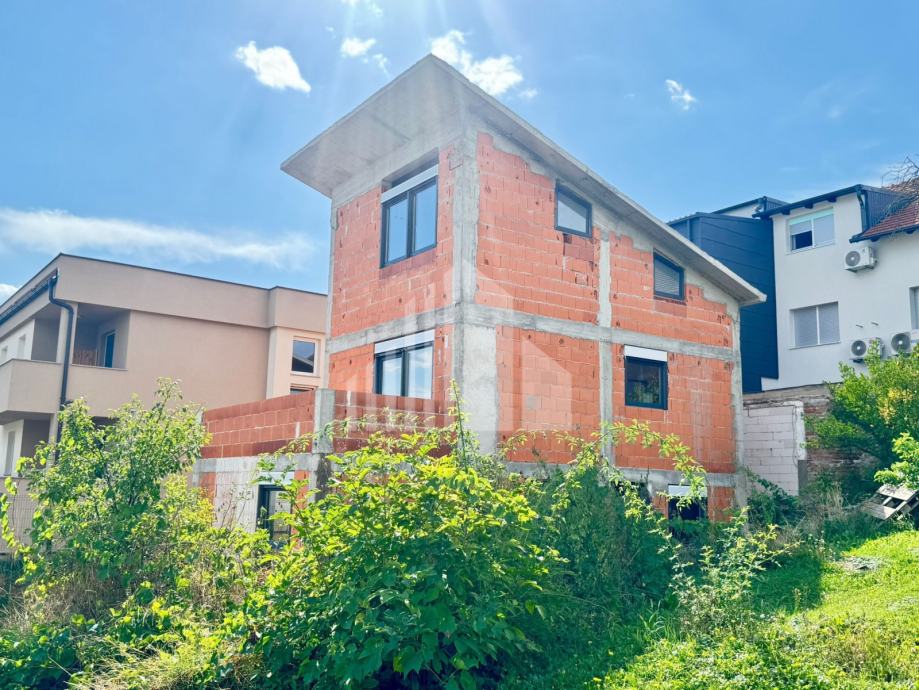
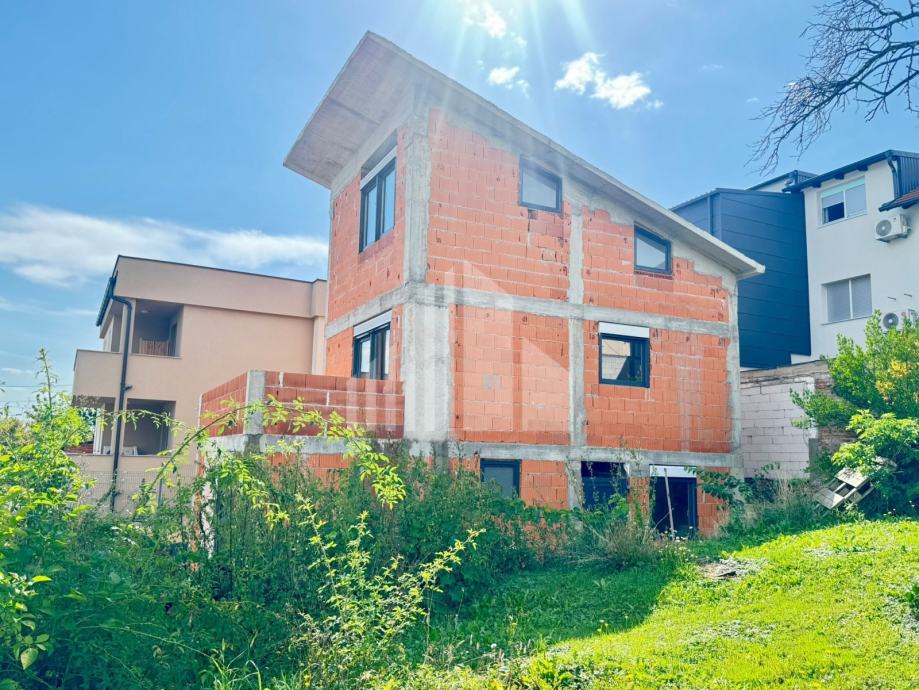
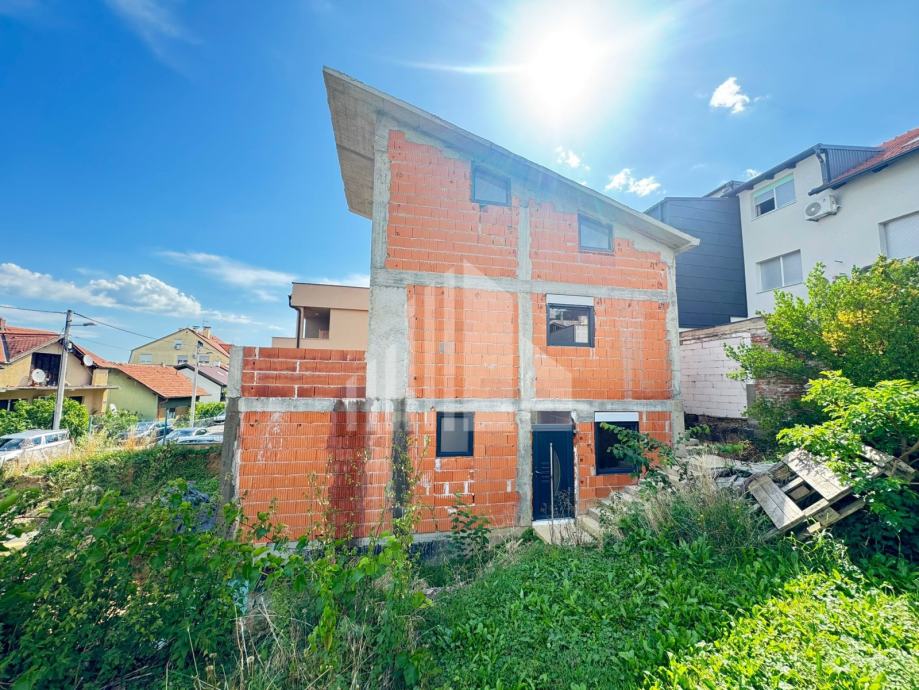
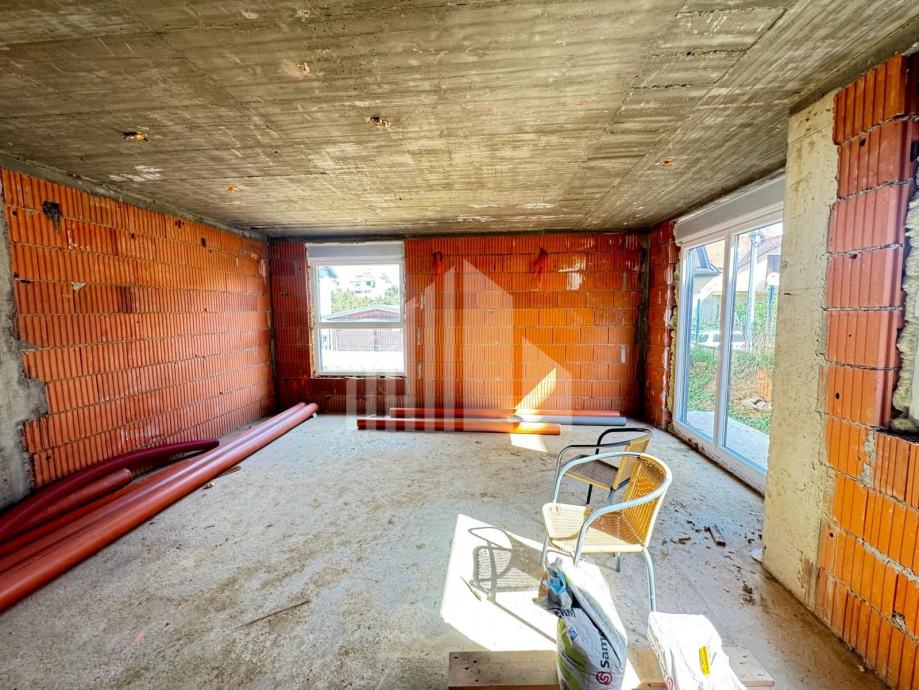
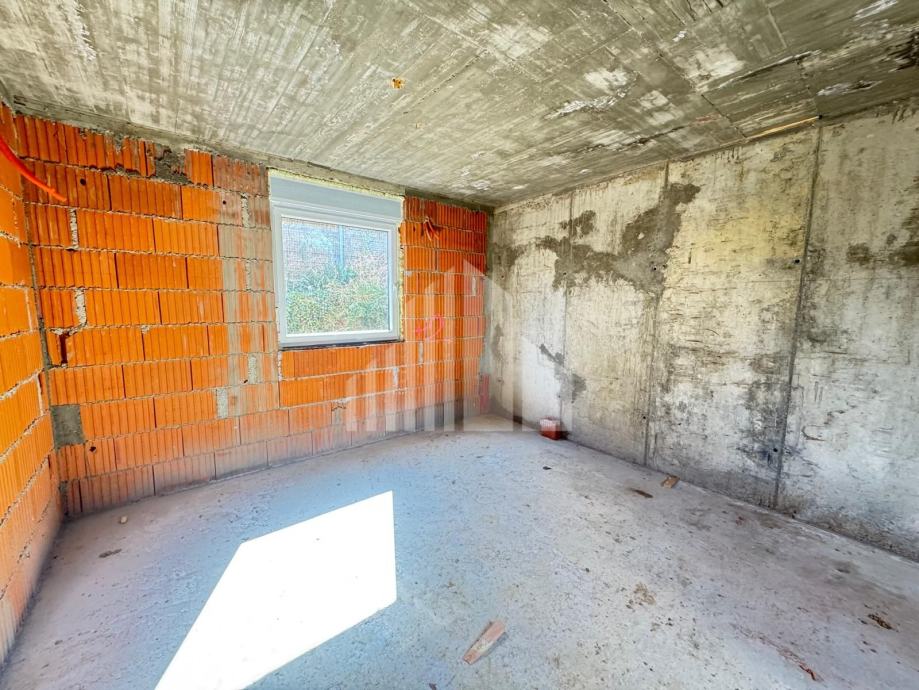
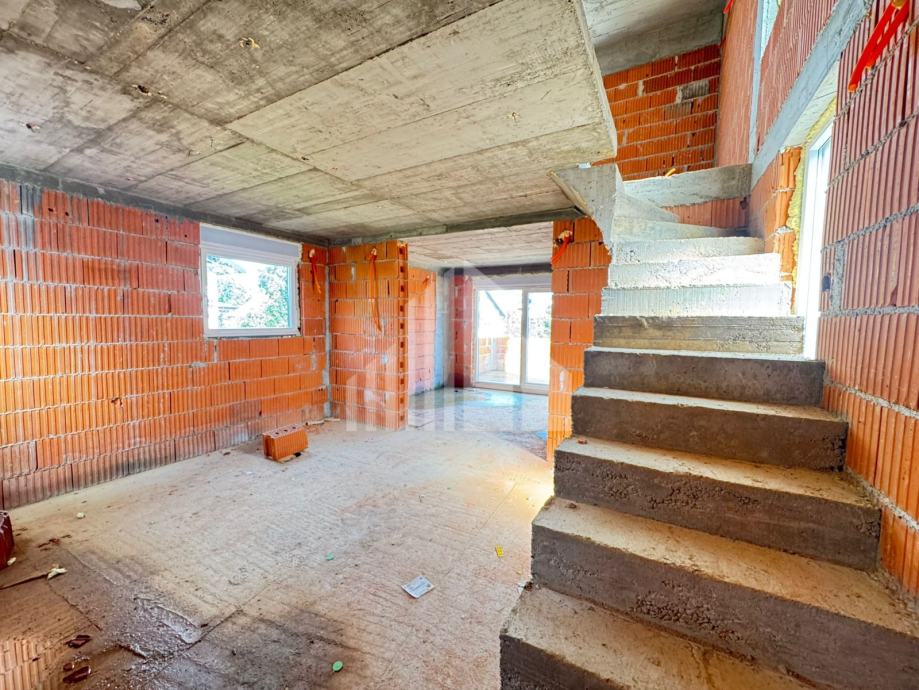
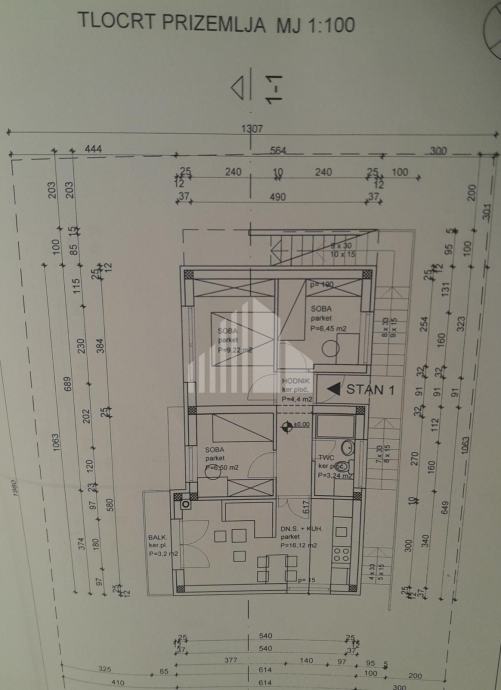
A residential building with two apartments and a total area of 136 m² is for sale. It is currently at the shell (roh-bau) stage, in a quiet part of Zagreb’s Maksimir district (Lašćina). It is a new build with an A energy rating, with completion planned for 2026.
The apartments
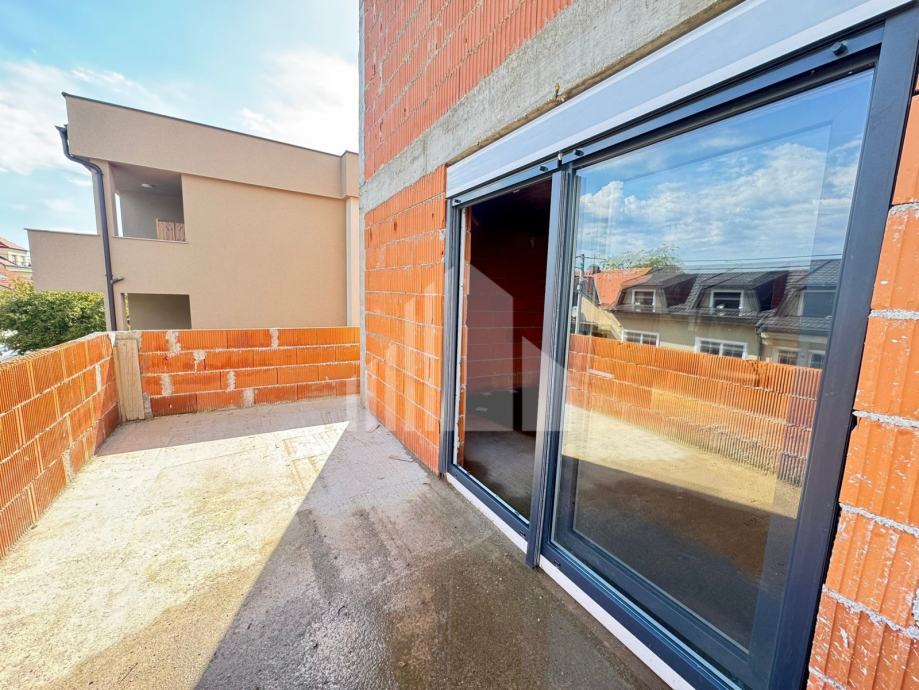
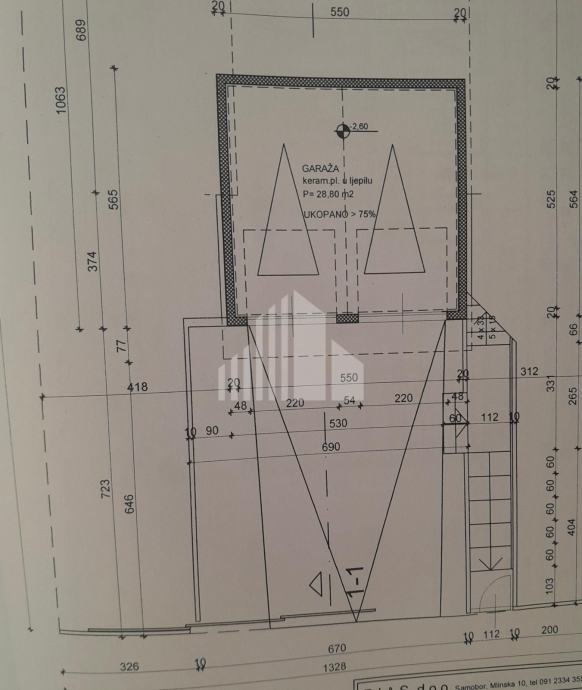
- Apartment 1 (ground floor): 54.57 m² net, hallway, kitchen, living and dining area, two bedrooms (with the option of a third), bathroom, balcony and a garden of about 80 m². It comes with a 14.40 m² garage and an outdoor parking space.
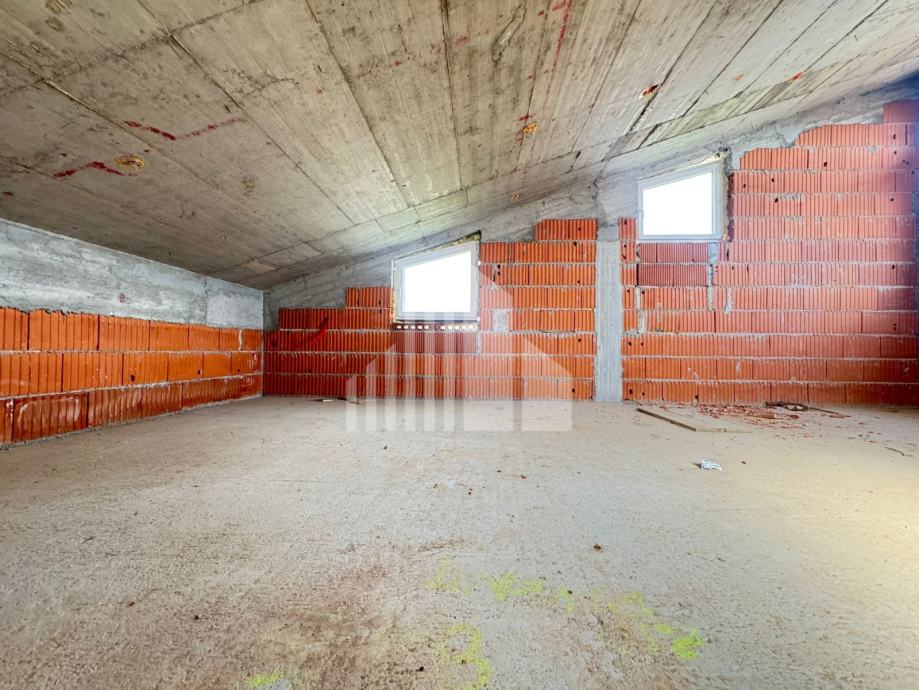
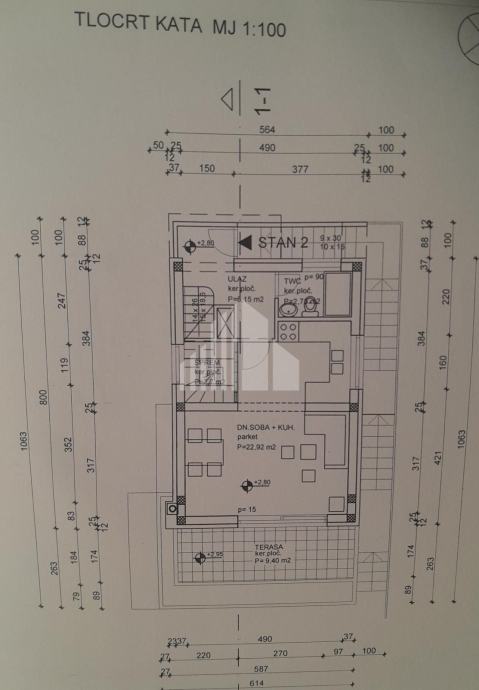
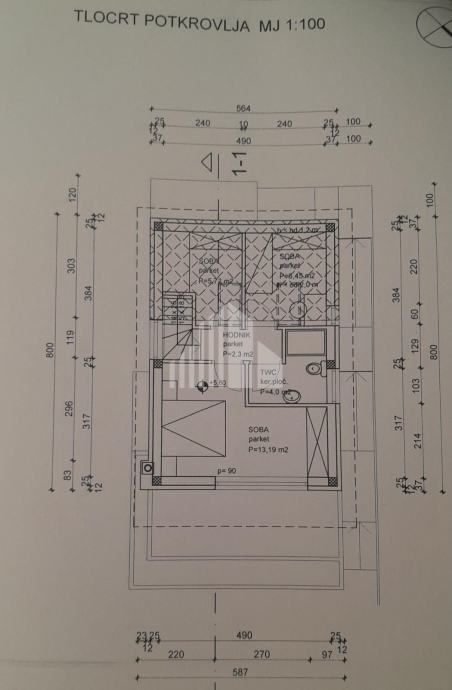
- Apartment 2 (first floor and attic): a two-level apartment of 82 m² in total. The lower level has the entrance, kitchen, living and dining area, storage room, guest WC and a 9.40 m² terrace; the upper level has three bedrooms, a hallway and a bathroom. It comes with a 14.40 m² garage and an outdoor parking space.
Construction and fittings
- A-rated energy certificate
- earthquake-resistant reinforced concrete structure
- 12 cm façade insulation
- triple-glazed PVC windows and a security entrance door
- oak parquet and high-quality ceramic tiles
- bathroom with a walk-in bath
- individual gas heating for each apartment
Location
The building is in a quiet part of Maksimir, close to the bus stop, kindergarten, school, shop, pharmacy and the Srebrnjak and Rebro hospitals, yet within easy reach of the city centre.